Short-shot detection
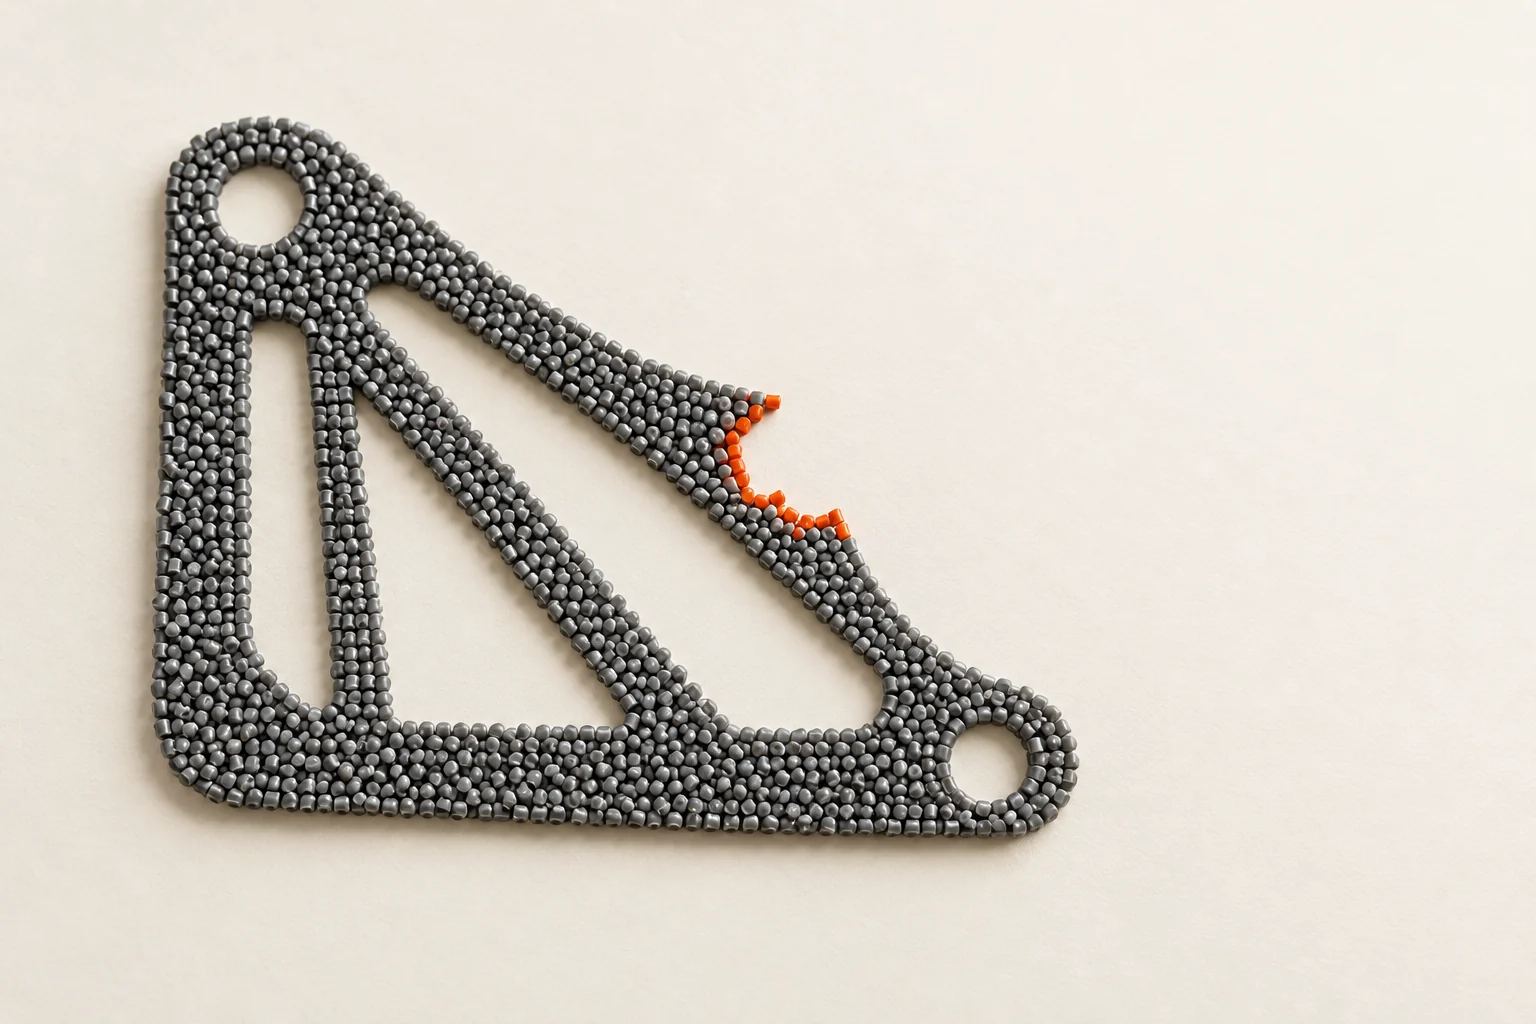
Incomplete fill at thin walls, ribs, bosses and snap features, checked on every shot as parts leave the robot or drop onto the conveyor.
Plastics & molding
We combine AI vision on ejected parts with thermal views of the mold face, so short shots, sink and flash are traced to the cavity, and to the dryer or pump, that caused them.
What goes wrong
On a multi-cavity tool, defects rarely affect every cavity at once. A blocked cooling channel or a partly clogged gate in one cavity produces short shots or sink marks in a sixteenth of the output, mixed into a bin of good parts. By the time someone notices, the choice is between sorting a shift's production by hand or scrapping it.
Many defects start upstream of the mold. Resin that leaves the dryer with too much moisture causes splay and brittle parts. A dryer heater that has lost one element, or a blower running weak, may not alarm on the dryer controller at all. On hydraulic presses, a worn pump changes the injection and hold profile slowly enough that process technicians compensate without knowing why.
Manual inspection struggles with small parts at short cycle times, and with clear or black parts where defects barely show under room lighting.
Applications
Incomplete fill at thin walls, ribs, bosses and snap features, checked on every shot as parts leave the robot or drop onto the conveyor.
Sink marks, flow lines, splay, burn marks and gate blush, raised with low-angle lighting so shallow depressions cast visible shadows.
Thin material at parting lines and ejector pins, imaged with backlighting where the part geometry allows, so even translucent flash shows a clear edge.
A Lensnode T captures the mold face each time it opens, giving a temperature map per cavity, per cycle, and flagging the cavity drifting away from its siblings.
Heater current from a Pulsenode C, blower vibration from a Pulsenode W, and dryer dew point and temperature read from the controller over Modbus where it exposes them.
Vibration and motor-current trends on pumps and motors, read alongside cycle time from OEE tracking, so a wearing pump is found before the process drifts.
Recommended stack
Most molding projects start with one press and one tool, then repeat the pattern across the floor.
| Application | Hardware | Service |
|---|---|---|
| Short shots, sink and flash | Lensnode V with low-angle and backlight; Gatepoint G2 per press | AI Visual Inspection |
| Per-cavity mold thermal | Lensnode T on the moving or fixed platen side; Gatepoint G2 | Thermal & Multispectral Monitoring |
| Dryer and hopper | Pulsenode C on heaters, Pulsenode W on blowers, Modbus to the dryer controller | Predictive Maintenance |
| Hydraulic pumps and motors | Pulsenode W and Pulsenode C | Predictive Maintenance |
| Cycle time and microstops | Press signals into a Gatepoint | Equipment Performance & OEE |
| Rare defects with few samples | Training data only | Synthetic Defect Data & Model Training |
Environment and compliance
Honest fit
See it in context
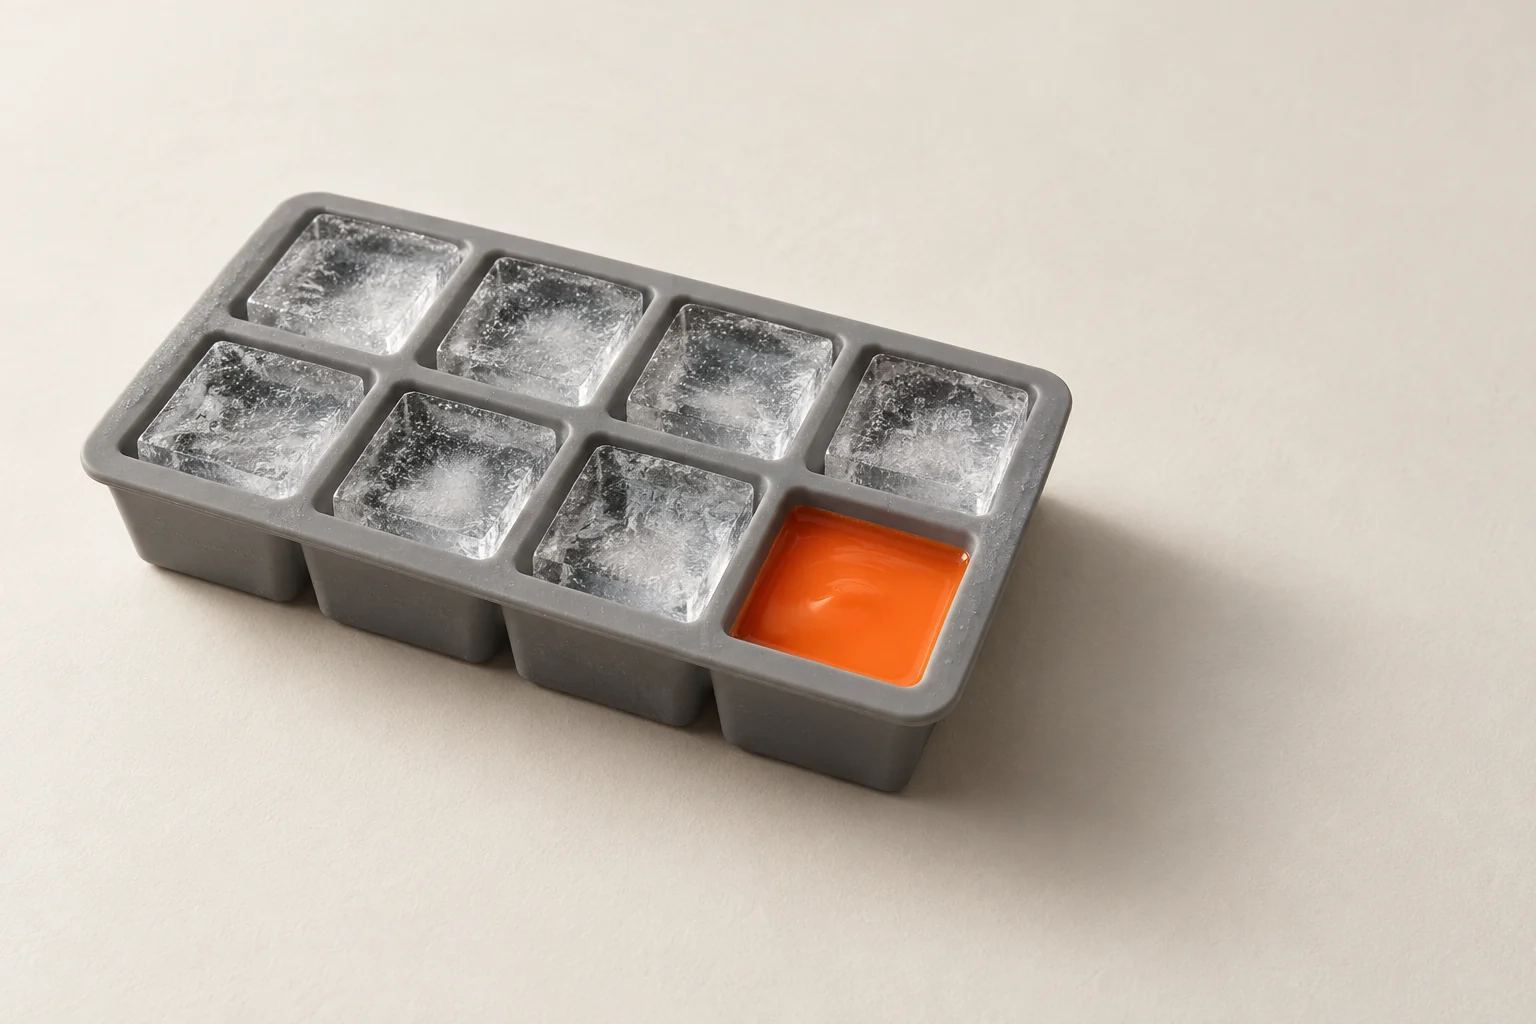
A Lensnode T reads mold surface temperature per cavity on every cycle. In the modeled scenario, short shots and sink are caught before ejection and scrap falls about 40%.
Read more
Fixed radiometric thermal for mold faces, hot runners and process quality control.
Read more
Turnkey cells that check every shot for short shots, sink and flash at cycle speed.
Read moreFAQ
Usually, if it has a clear view of the mold face when the mold opens and the robot isn't in the way. Large tools or tools with deep cores sometimes need a second camera for the other half. We confirm the mounting position during the site survey.
Most multi-cavity tools mold a cavity number into each part, and the vision system reads it. Where they don't, we track the placement order from the robot. Either way, the Console shows defect rates per cavity alongside that cavity's thermal history.
Typically one model per part family, trained on a sample set from each new tool. Short shots and flash are well-defined; rarer defects such as burn marks can be supplemented with synthetic defect data validated against real samples.
Yes, where the press exposes data over OPC UA, Modbus TCP, EtherNet/IP or PROFINET, including presses that implement the EUROMAP 77 OPC UA interface. For older presses without a network interface, we capture machine state from signals and sensors.
Inspection-as-a-Service starts at $2,950 per station per month, and a capital purchase is typically $48,000–$140,000 installed. Dryer and pump monitoring falls under the asset-monitoring subscription from $89 per asset per month. See pricing.
A three-week Feasibility Sprint images your good and bad parts under several lighting setups and tells you, in writing, which defects can be caught at your cycle time.