Weld seam inspection
Seam presence, length, position and visible surface defects, including porosity, undercut and burn-through, on robotic and manual welds, judged before the part reaches coating.
Metals & fabrication
We inspect weld seams and metal surfaces with AI vision, watch furnace and ladle shells with fixed thermal cameras, and monitor the cranes and gearboxes that move everything, on hardware placed and protected for mill conditions.
What goes wrong
In metals and fabrication, defects tend to be found late and paid for in bulk. A weld with a missed stitch or a burn-through is often discovered after coating, or by the customer. A roll mark repeating every few meters on a coil can turn into a claim on the whole coil when it shows up in your customer's press. Scale left on a surface can ruin the paint line that follows.
The process equipment carries higher stakes still. Refractory wears unevenly, and the first visible sign is often a hot spot on a ladle or furnace shell. Catching that trend early is a safety matter as much as a maintenance one. Overhead cranes are the other single point of failure: when a hoist gearbox fails, the bay stops, and a crane is not something you run to failure.
Inspection in these plants is usually manual and intermittent, done by skilled people working in heat, noise and glare.
Applications
Seam presence, length, position and visible surface defects, including porosity, undercut and burn-through, on robotic and manual welds, judged before the part reaches coating.
Spatter on mating and coating surfaces, and missing projection-weld nuts or studs, caught in the cell. The weld-nut engagement shows the approach on existing cameras.
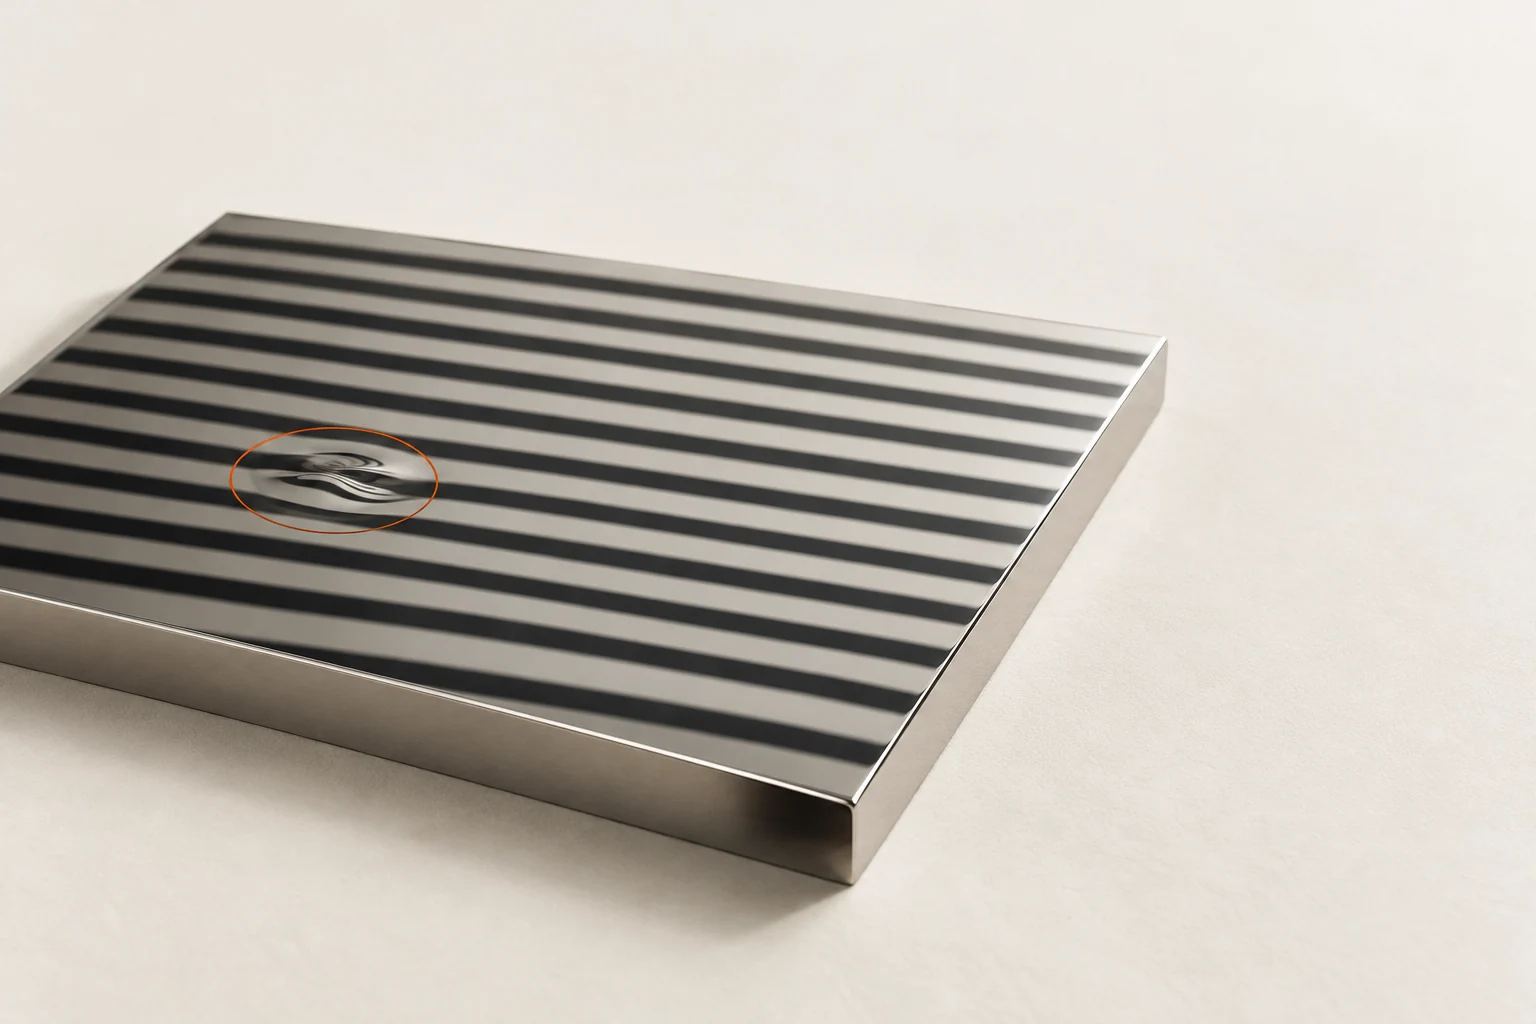
Scratches, roll marks, pits and residual scale. On bright and specular surfaces we use deflectometry, imaging a reflected stripe pattern so dents and waviness appear as distortions in the stripes.
Fixed Lensnode T views of shells and hot-face areas, trending hot spots between relines so your refractory team sees wear developing rather than a single snapshot.
Wireless Pulsenode W sensors on hoist gearboxes, motors and wheel bearings, with no new cabling on a moving bridge or trolley.
Rolling-mill, leveler and slitter drives monitored for vibration, temperature and motor current, with spectra that show which component is degrading.
Recommended stack
| Application | Hardware | Service |
|---|---|---|
| Weld seam inspection | Lensnode V with protective window and air knife; Gatepoint G4 | AI Visual Inspection |
| Spatter and fastener checks | Existing cameras or Lensnode V; Gatepoint G2 | Vision Retrofit |
| Coil and sheet surface | Lensnode V with patterned illumination for deflectometry; Gatepoint G4 | Smart Optical Sensor Design |
| Furnace, ladle and refractory | Lensnode T in a cooled or purged enclosure; Gatepoint G4 | Thermal & Multispectral Monitoring |
| Overhead cranes | Pulsenode W on hoist and travel drives | Predictive Maintenance |
| Mill drives and gearboxes | Pulsenode W and Pulsenode C | Predictive Maintenance |
Environment and compliance
Honest fit
See it in context
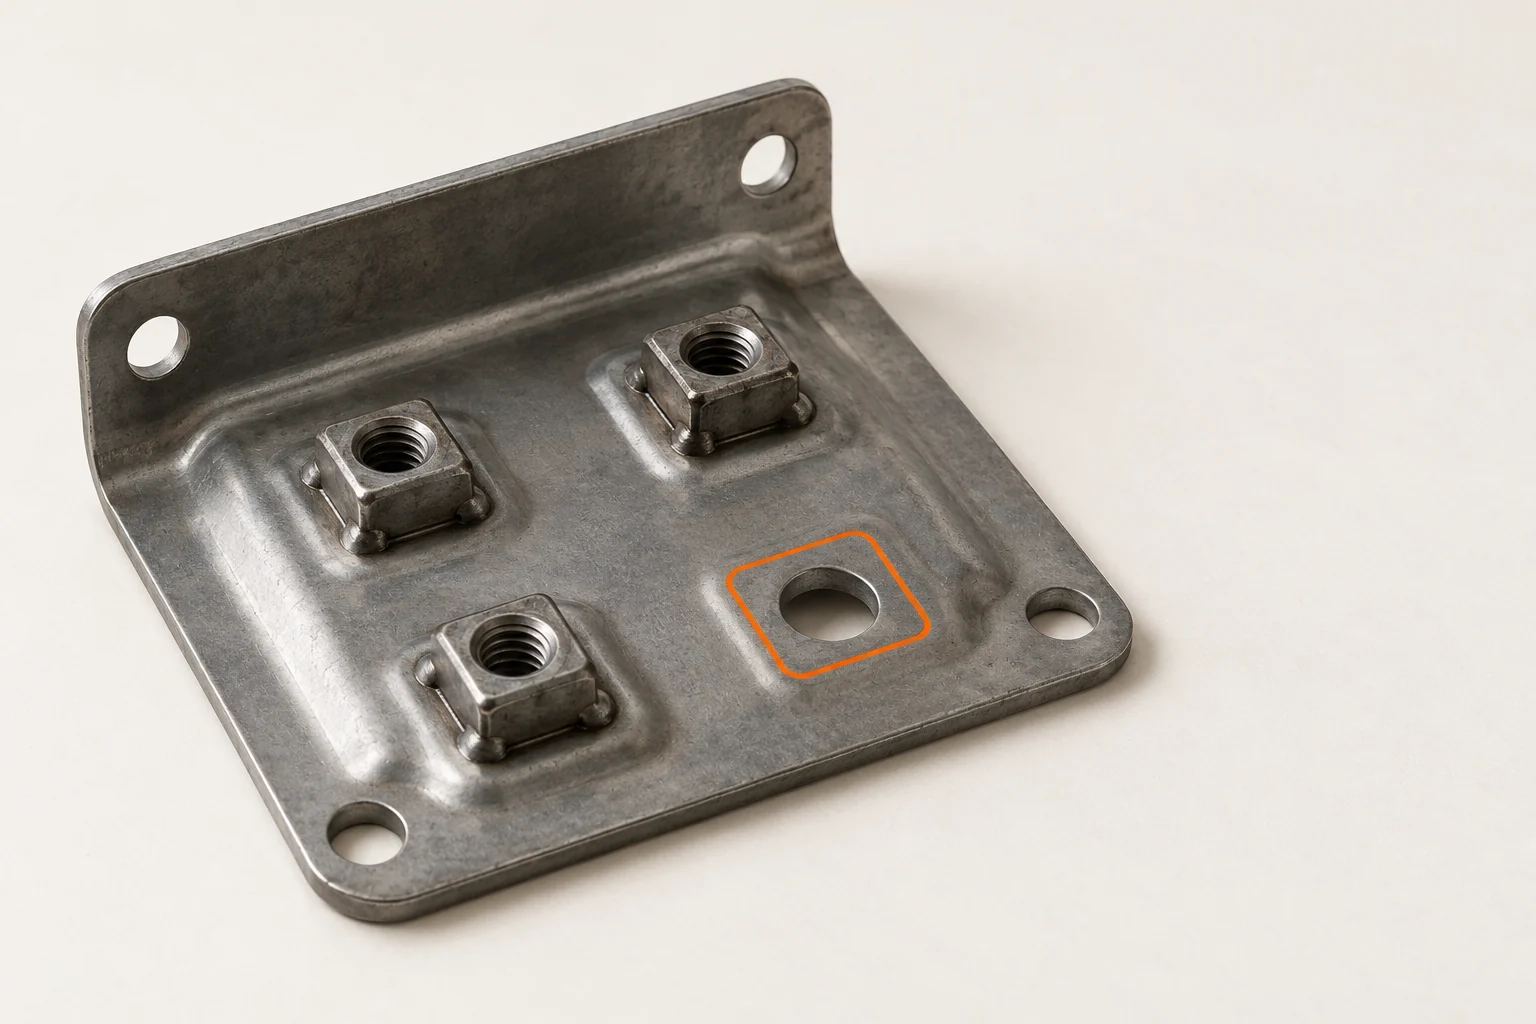
Projection-weld nut presence and thread checks on a stamping line, using the plant's own cameras. In the modeled scenario, manual audit time falls about 70%.
Read more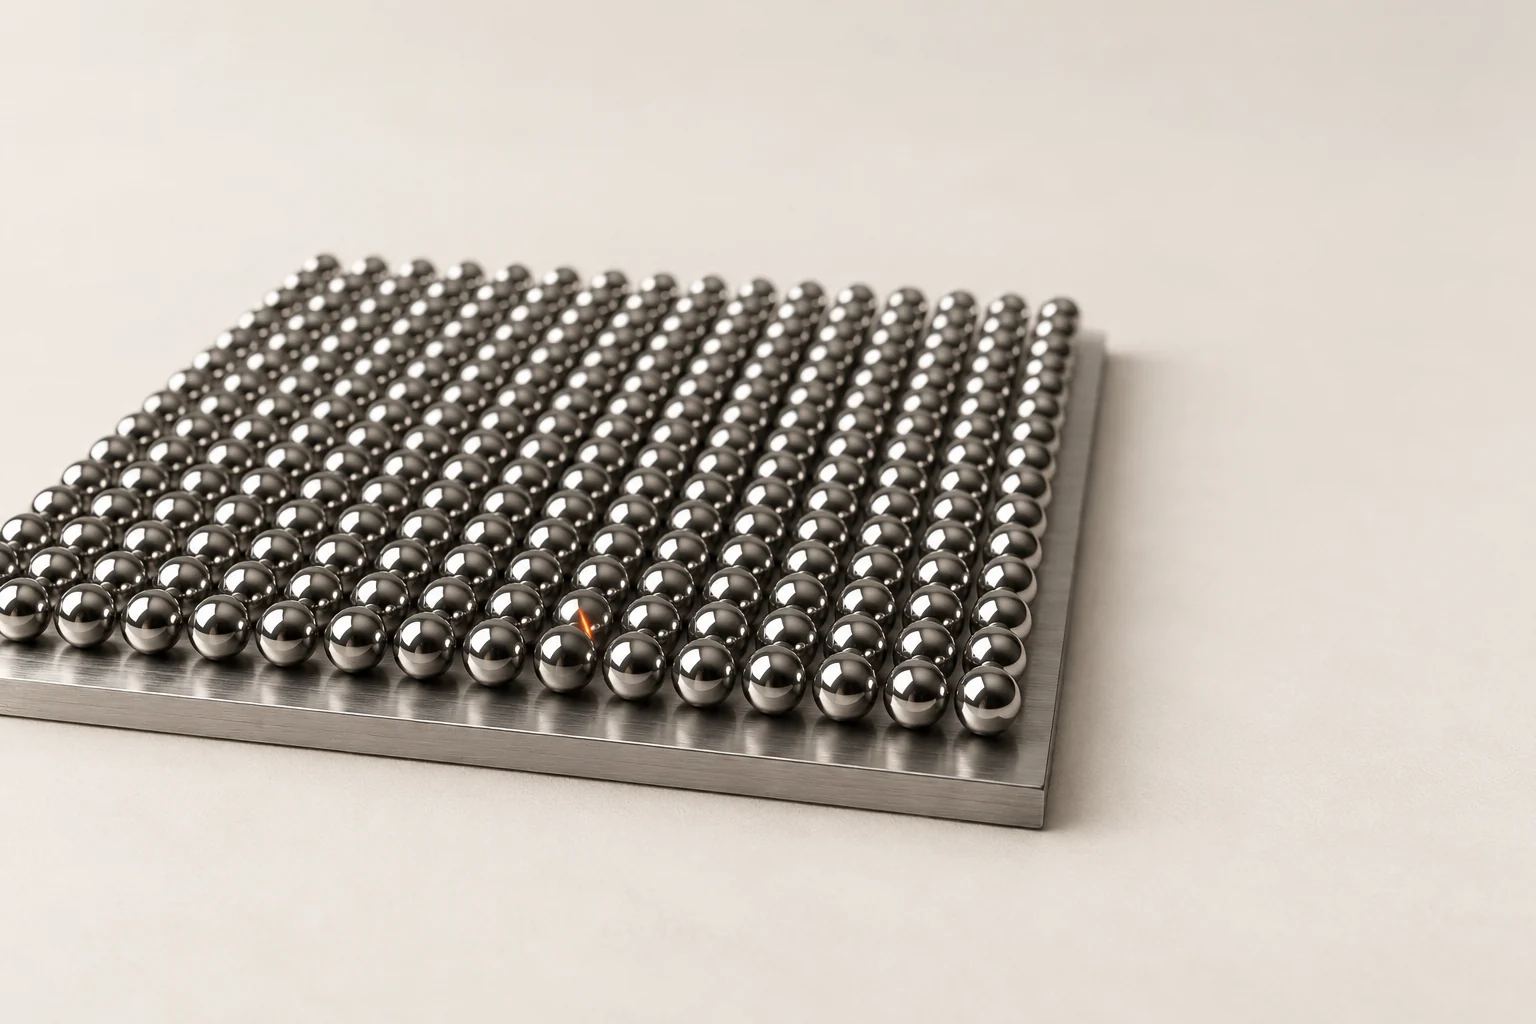
Turnkey inspection cells for weld seams and metal surfaces, with optics designed for glare and spatter.
Read more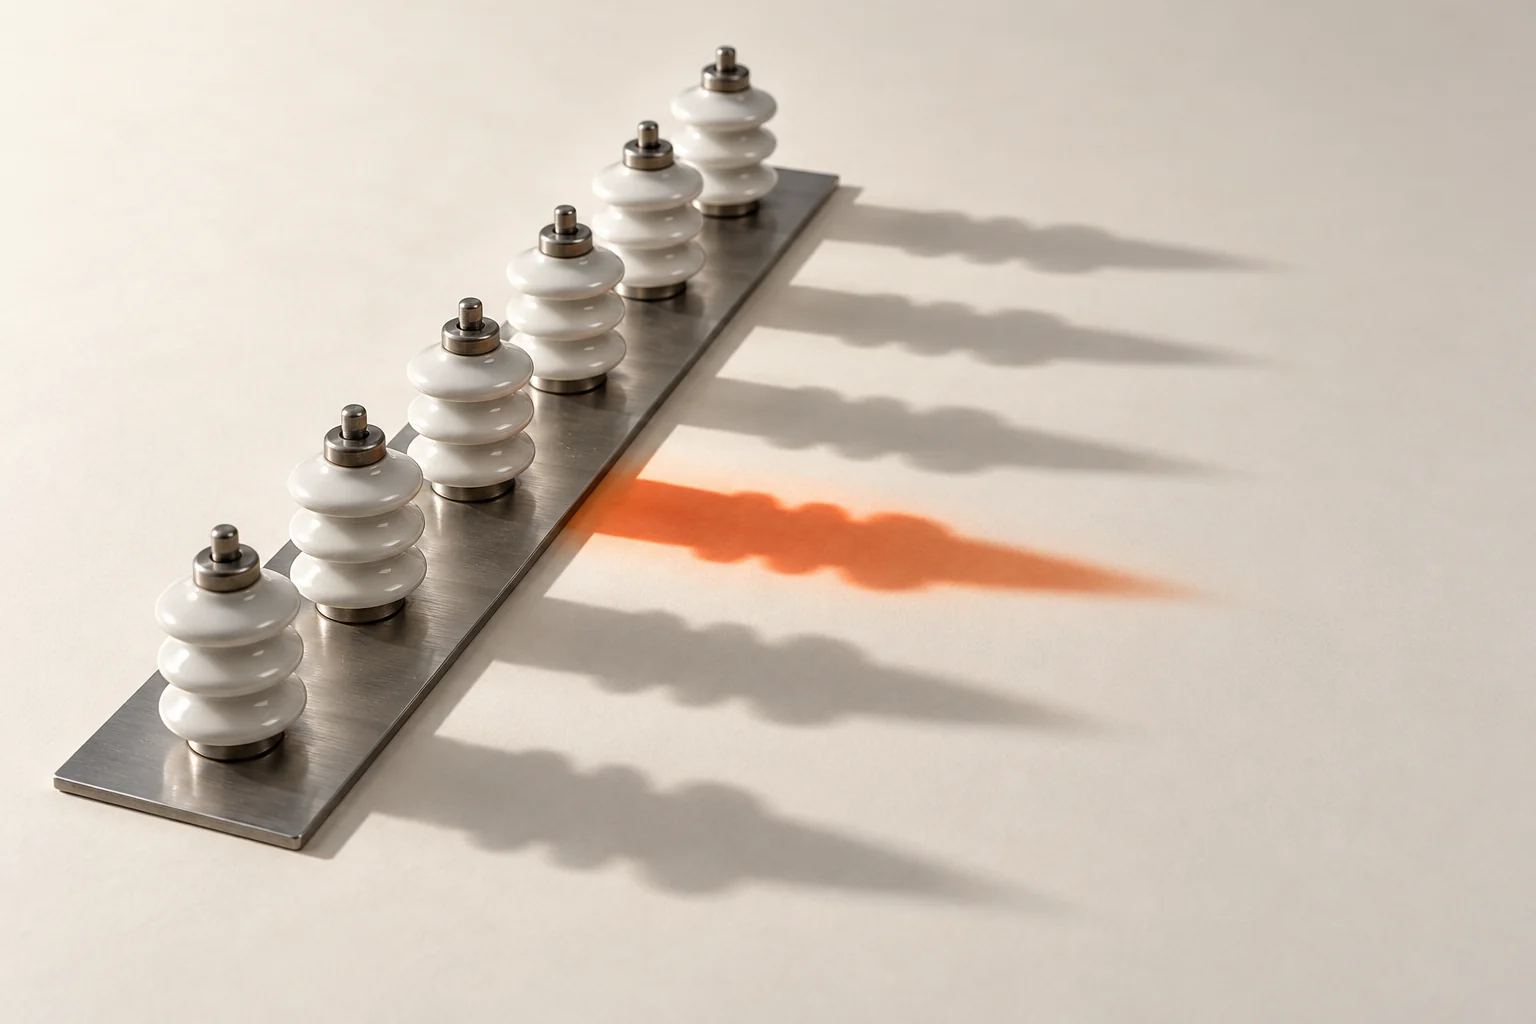
Fixed radiometric thermal for furnaces, ladles, refractory and the switchgear that powers them.
Read moreFAQ
Not unprotected. Lensnode is rated for −20 to 55 °C ambient, so near furnaces and ladles we mount at a distance and use cooled or air-purged enclosures with protective windows. A thermal camera doesn't need to be close to read a hot shell; it needs a clear line of sight.
No. Cameras see the surface of a weld, so they catch visible defects such as missing seams, burn-through, surface porosity and spatter. Lack of fusion and subsurface porosity need ultrasonic or radiographic testing, and we'll say so during scoping.
The camera looks at the reflection of a known pattern, usually stripes, in a shiny surface. A dent or wave bends the reflected stripes even when it is invisible under ordinary lighting. It is the right choice for bright sheet, polished parts and painted panels, where standard lighting mostly shows glare.
The Pulsenode W is battery-powered and IP68-rated, so it mounts on hoist gearboxes and motors with no cable to the bridge. A gateway placed to cover the bay collects readings, and alerts route to your maintenance team or CMMS.
For inspection, a $9,500 Feasibility Sprint with your parts or coil samples in our optics lab. For cranes and drives, a 6-week Proof of Value on up to 25 monitored assets for $24,000, with loaner hardware. See how we work.
In three weeks our optics lab will image it under several lighting geometries and give you a written answer on whether it can be inspected reliably at speed.